

3D Design & Visualization
See the space before we build it
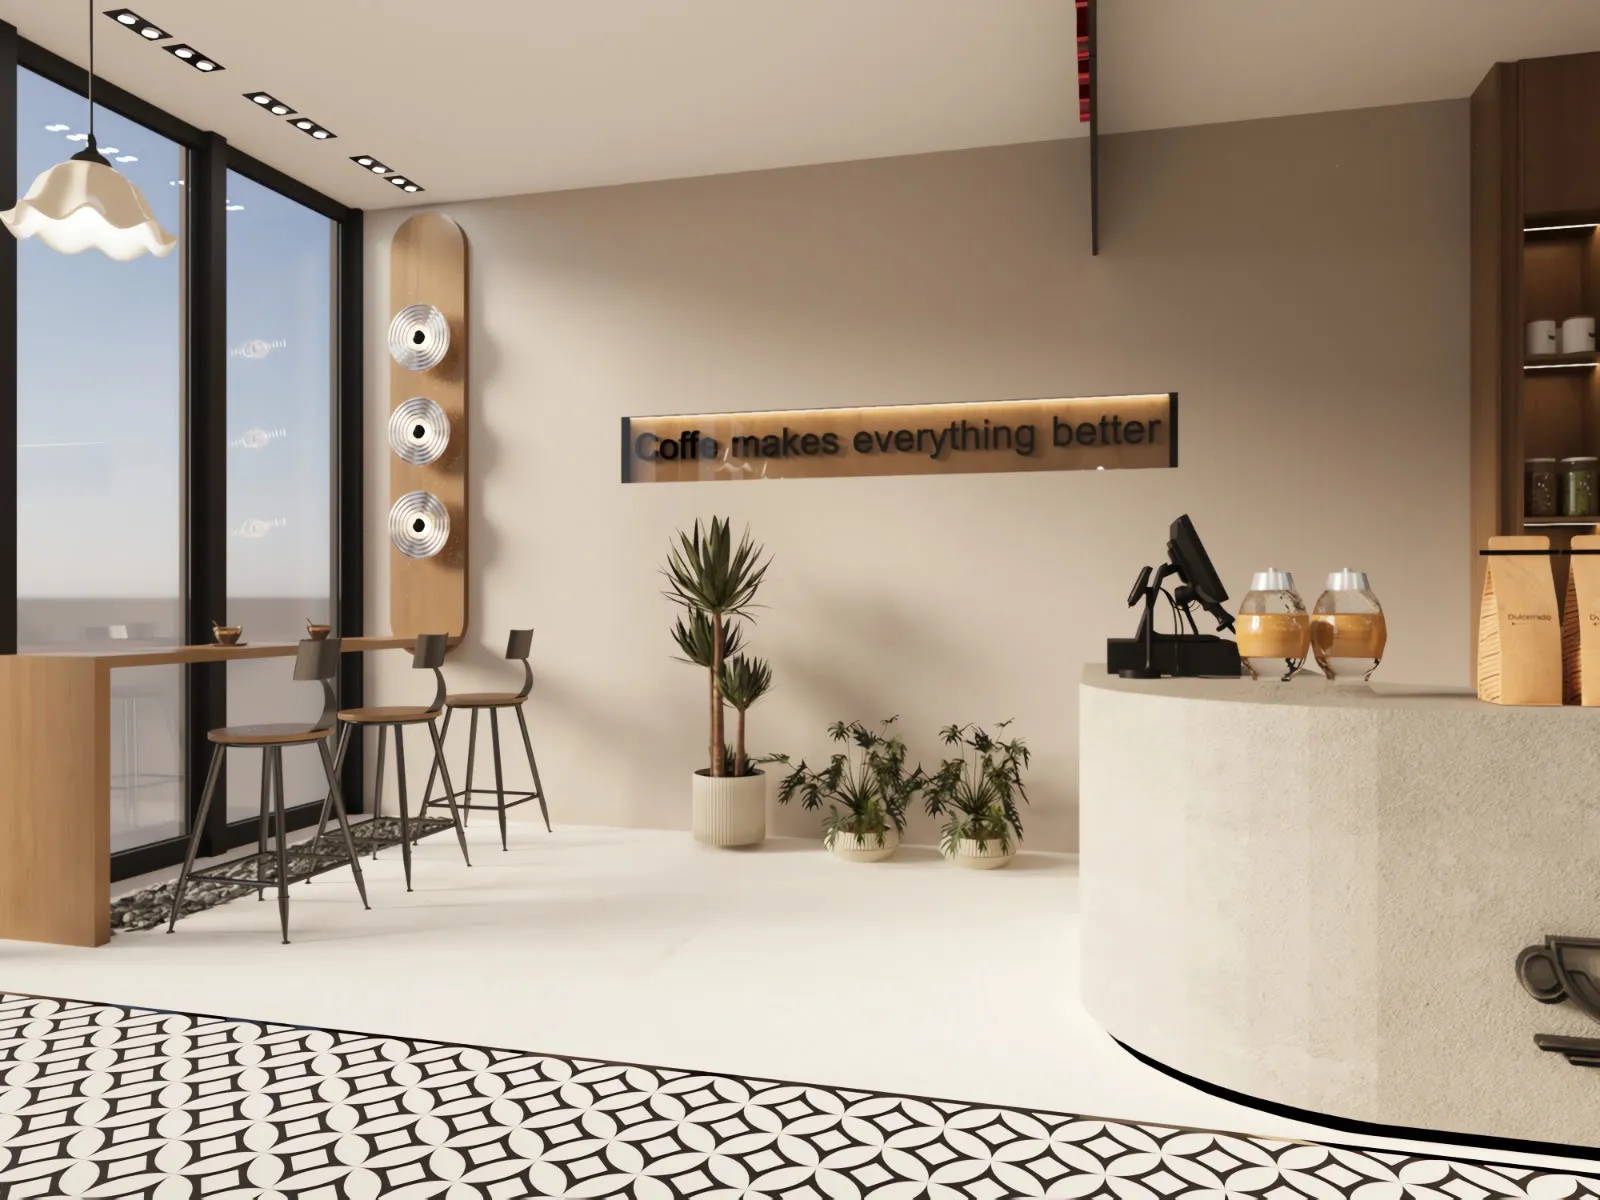
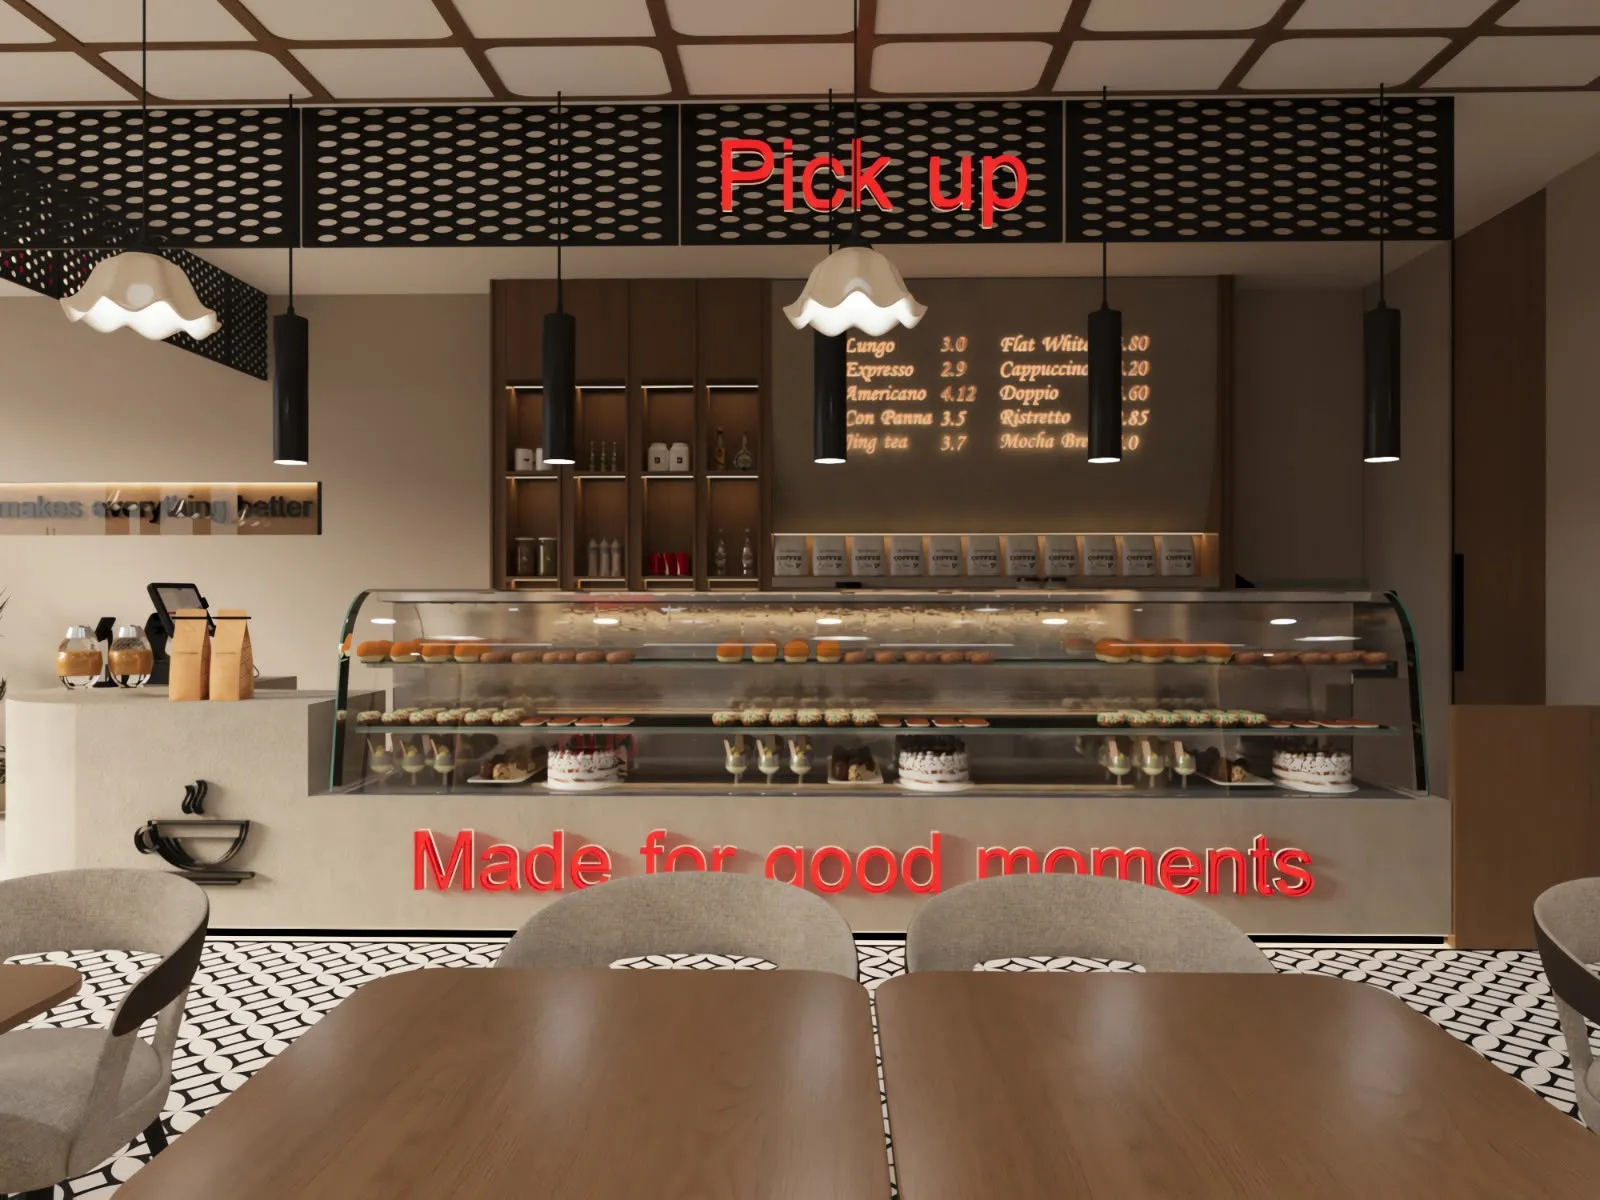
Layouts, materials, lighting and colour resolved in 3D — before manufacturing starts.
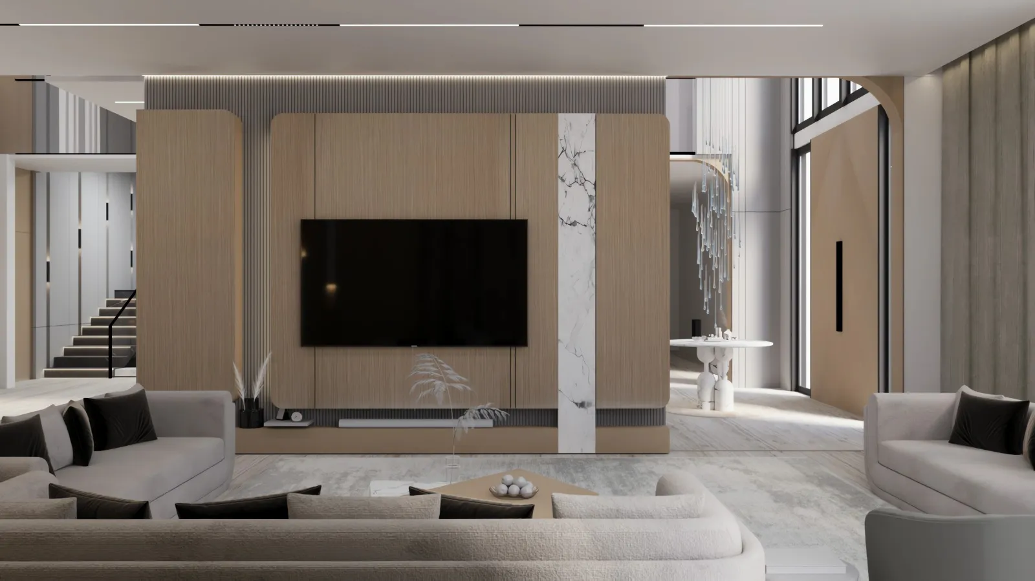
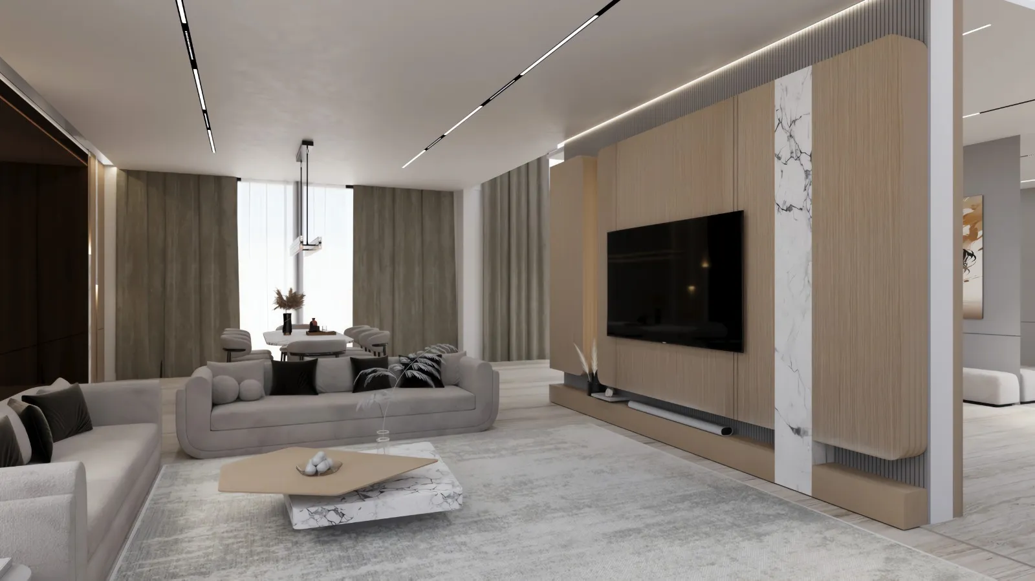
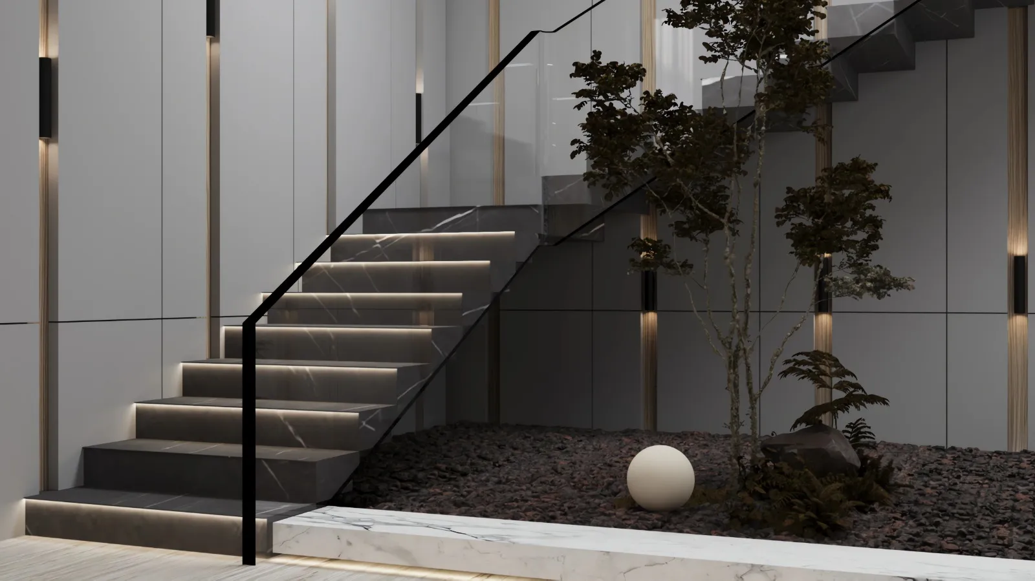
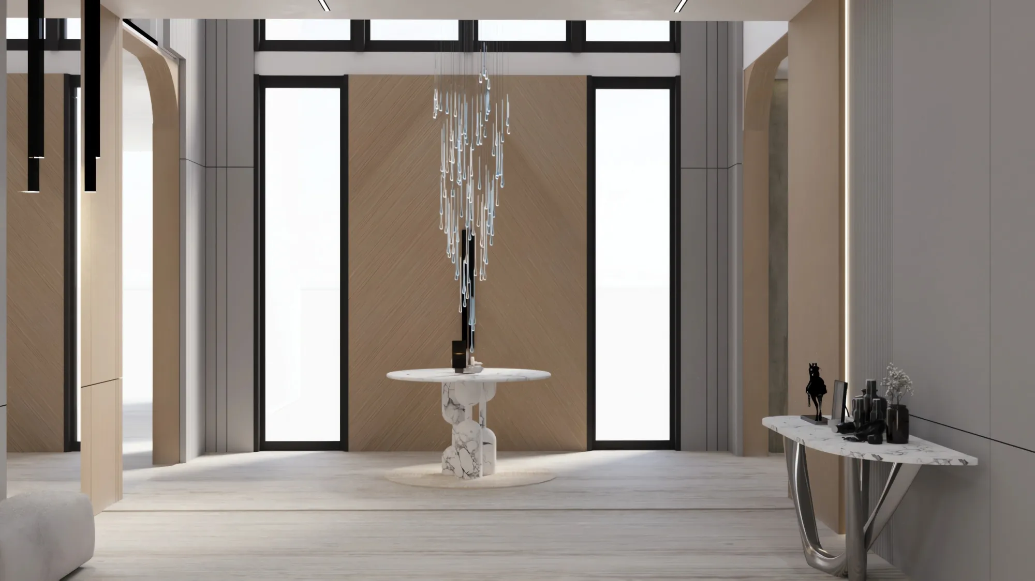
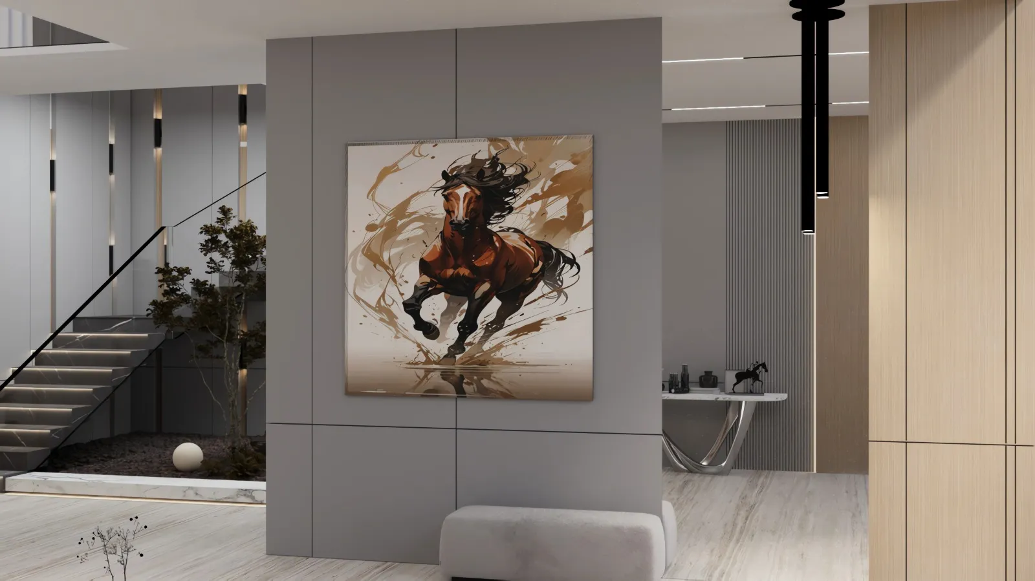
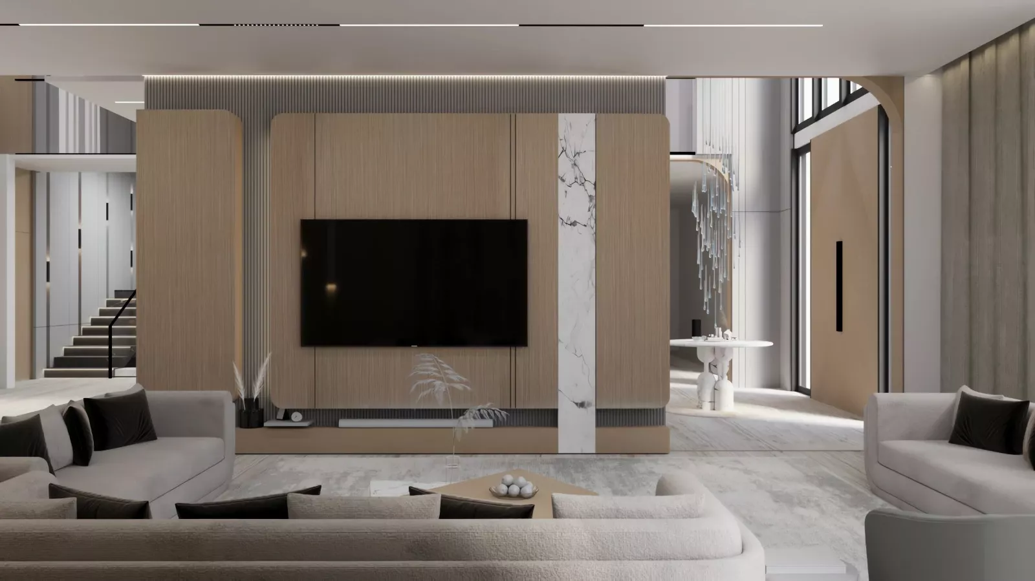
Every decision is cheaper to change on screen than on site. Our interior designers work the space up in 3D: the layout and how you move through it, the joinery and where it sits, the material palette, the lighting, and the colour scheme. You see the room from the angles you will actually stand in.
The visualisation is not a sales picture — it is the document our factory and our installers build from. Resolving the details at this stage is what keeps manufacturing accurate and site work fast.
This is an interior design and visualisation service. It is not an architectural service; our team are interior designers.
What's included
- Interior space design and layout
- Furniture and joinery placement
- Material and finish selection
- Lighting design
- Colour schemes
- 3D visualisation of the finished space
- A clear picture before manufacturing and installation begin
All services
Trend Interiors and Carpentry Works
Ready to bring your vision to life?
Tell us about your space. We will design it, manufacture the joinery in our own factory, and install it.